Showing posts with label Old House Oddities. Show all posts

Wednesday, January 11, 2012

It’s a Boiler, not a Furnace!

The Gas Breathing Dragons were serviced in October - A yearly committment

The cellar of the Dayton House is home to two gas breathing dragons; Dunkirk1 and Dunkirk2.  These are gas boilers and are the source of heat for the lower and upper floors, respectively.  People often refer to the permanently installed major heat providing appliance of a home as a “furnace,” but there is a difference between a furnace and a boiler.  A boiler differs from a furnace in that a boiler supplies heat via intermediary fluid movement – water or steam through a radiator.  In the case of the Dunkirks, they are residential gas boilers that feed water through a number of beautiful radiators throughout the house. 

Unlike a boiler, a furnace distributes heat through a blower.  To make it simple; Boiler = Water, Furnace = Air.  In a conventional boiler, fuel is burned and the hot gases produced are passed through a heat exchanger where much of their heat is transferred to water, thus raising the water's temperature.  This is highly effective form of heating and is ideal for allergy suffers as dust and mold are not blown through the house every time the heat kicks in.

These old-style boilers are not to everyone’s taste; however once you live with them you come to appreciate them as a steady type of heat that is attractive not only to humans, but small furry four-legged animals who like to curl up on or next to them for warmth.  They are easy to service and require a yearly check-up and a periodic twist of a key to let excess air out of each radiator.  We keep a collection of keys, which we’ll pass on to future caretakers.  The radiators work best when they are periodically bled of air.

While technology has made advancements and improvements on this form of heating, the standard form of hot water boilers are still in use in the Dayton House.  New high efficiency condensing boilers are now becoming popular in Europe but have not taken on wide-spread use in the US.  This is likely because their high prices don’t offer a very attractive return on investment as compared to the standard boiler like the Dunkirks in the cellar.  Dunkirk does make high efficiency condenser-type boilers and they, like their standard-style counterparts are well-made and dependable, with one of the best warranties in the business.  But at this point, it’s moot – the two gas breathing dragons in the basement are young and have many years of life ahead of them.

One note in regard to the two previous dragons that met the end of their days in the cellar; boilers use to be completely made of cast iron.  They were heavy.  It took two large men and a lot of effort to remove their carcasses for disposal.  The bottom two steps of the cellar were completely destroyed in the effort of transporting the old gas-breathers to their final resting place.  Anyone who has and old house that might still have an ancient cast-iron boiler needs to be advised; when you get a replacement, make sure installation includes removal of the old monster.  It’s not a job you want to do yourself!

Saturday, January 7, 2012

Repoint or Remove?


The second/unused chimney has recently been repointed.   Since it is not used to vent anything, it would not have been worth it to rebuild it.  It was in good enough shape that replacing missing mortar did the job.  The chimney at the front of the house vents two boilers and a hot water heater.  That was completely rebuilt six or seven years ago.  That was a major job and cost a pretty penny.

The Dayton House gets a tax break because of its designation and also because it falls within a census tract.  It is harder for lower-income home owners to spend money on repairs that keep a house intact.  A chimney that is not used would very rarely if ever be repaired.  Because this house is historic and the chimney is a visually interesting element, it just seems  better to have it there.  The original section of the house had other chimneys that were removed -- most likely at the time of the Italianate update.


This house is across the street.  The second chimney here was just removed.


This one is two houses over.  The chimney wasn't repointed -- it was just covered with mud. 

Neither looks are very attractive.  We care a lot about this house, which is why we have chosen to preserve what we can.  The chimney is no exception!

Monday, January 2, 2012

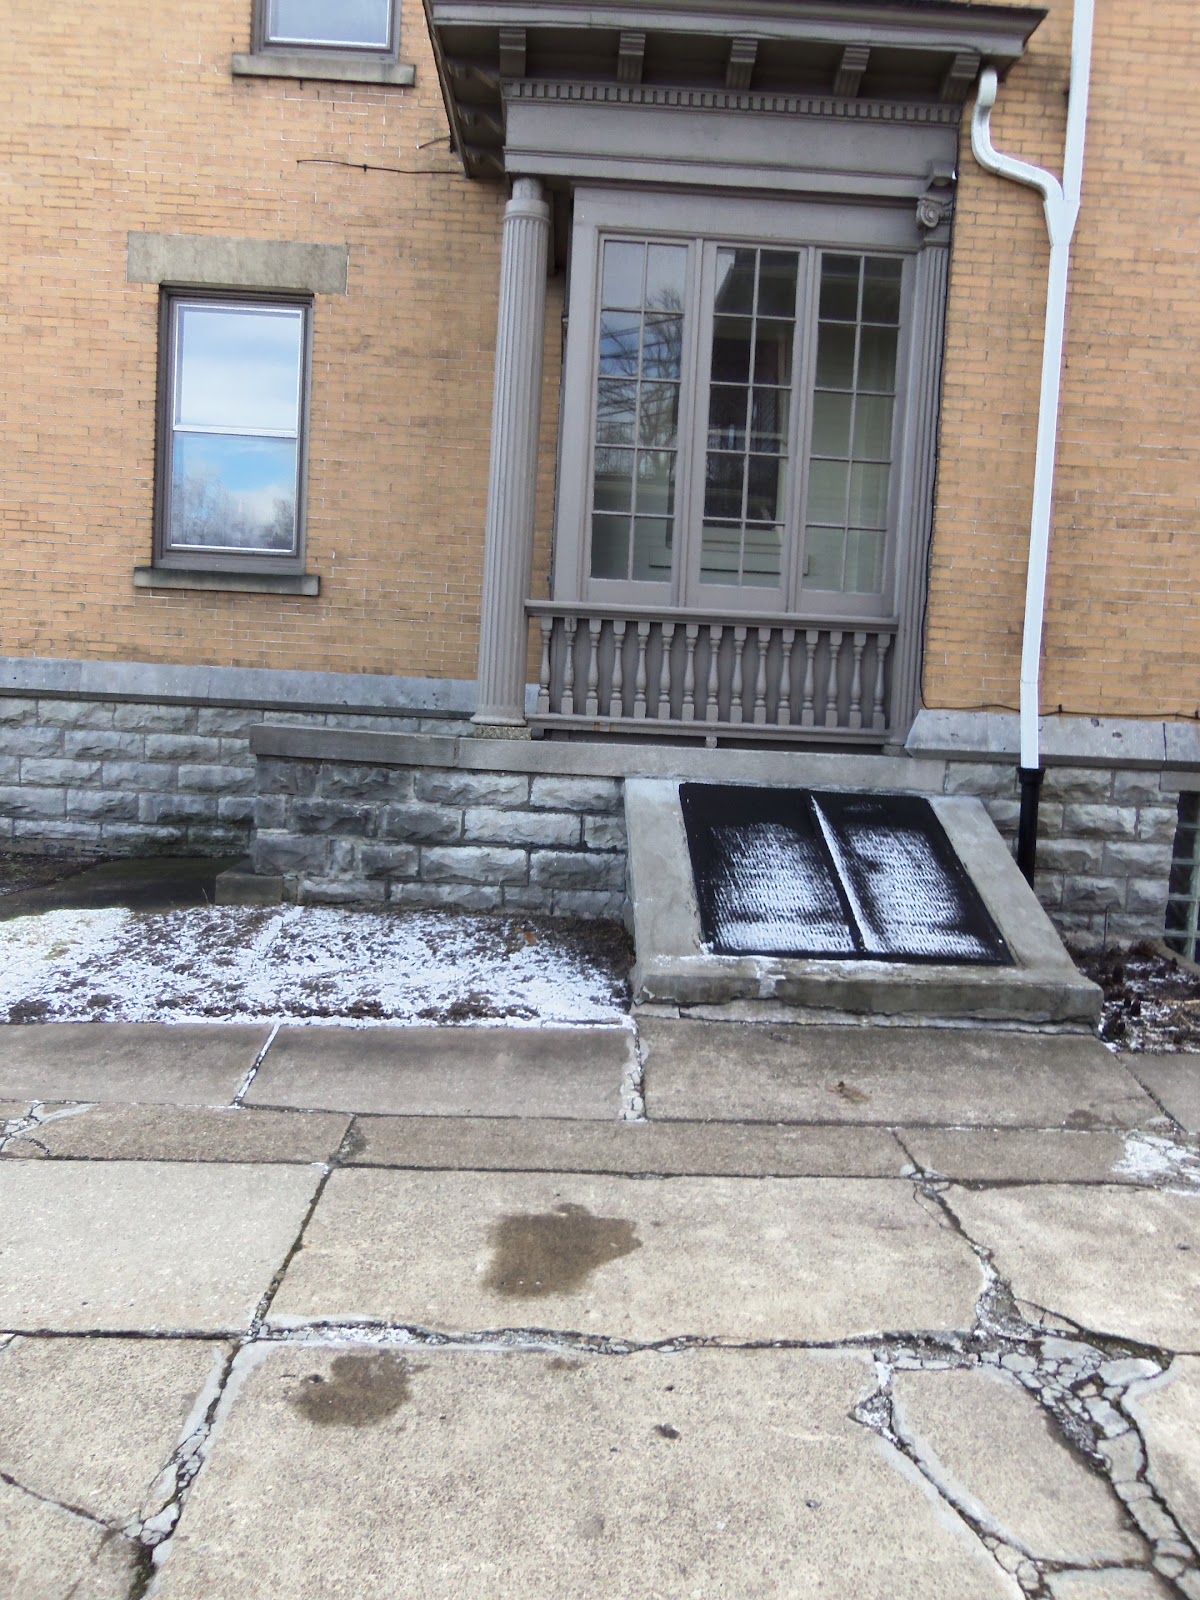
It's a Cellar -- Not a Basement


This is a picture of an old-style cellar door, often referred to as a bulk-head.   In earlier days, the Dayton House almost certanly had a trap-door like this.  Eventually it was covered by what is now the side porch and the access is covered with a trap-door that is not unlike the one shown above, except that it is flush to the floor and covered with linoleum.  Old exterior basement doors are/were susceptible to rotting and rusting, and many of the old wood doors that still remained exposed to the elements end up ultimately being replaced by steel doors.   Keeping the doors in good condition is a crucial part of protecting a cellar from moisture, cold air and debris.   Luckily, the doors in the Dayton House are protected by a porch.


Modern steel doors look more like this:


Here’s an example of a bulkhead on a home near Delaware Park (66 Agassiz Circle, near the entrance to Medaille).  I picked this one as an example because it’s attached to a brick house and it is likely a configuration that existed on the Dayton House at some point.


Aside from the style, the type of foundation stone (cut and structure) along with the raised elevation marks this as home built much later than the Dayton House.

The trap door on the Dayton House is a very rudimentary form of access to a very rudimentary cellar.  The below-grade area of the house is not finished and never could be.  Aside from the fact that the foundation is a stone water table which is designed to attract moisture from the ground, finishing the basement and improving the access would make no sense.  Modern/current building code requires that furnished basements have two points of egress, which would mean either serious excavation, or a loss of living area to provide access directly through another point in the house.

In short, there is no reason to consider the type of entrance to the cellar as a problem.  The style and configuration is about the best that can be done for the style of cellar under the front portion of the house.  The below grade area of the home is the ideal place to locate the boilers and hot water tank and perhaps a stash of fine wine.  But other than that, its access is best left as is.

Saturday, December 31, 2011

Woodwork

One important aspect of the Dayton House is the amount of intact woodwork.  Over the years, the original integrity of the configuration of the house and the craftsmanship of its components remained surprisingly untouched and largely unaltered.  Perhaps one reason for the near pristine and authentic quality of the work was that it was done so well to begin with and because the house was never vacant.  And although it is a zoned multi-dwelling residence, it has always been owner occupied.

The early owners of the Dayton House were affluent citizens.  A house of this style and construction would not have been built by a laborer, but more likely a mill or factory owner.  First of all, solid brick/masonry construction was the most costly form of building.  It would be today as well – if that form of construction was still employed.  It’s not, mostly because it is so costly.  The house was built in three stages and each stage was the same method of construction.

Baseboard moulding in c.1840 (original) section of the house

Woodwork and moulding in c.1870 addition of house

Another hallmark of affluent construction and design is the use of quality wood and decorative moldings.  While the Dayton House may seem inferior to more showy styles (such as Victorian), it is no less impressive with its simple style door and window frames and baseboards.  The ogee style of the woodwork is historically significant for the time in which it was produced.  Even more significant is that the style and quality was carried on throughout the entire house.  In many homes, only the public rooms received this decorative treatment.  The builders of the Dayton House, at each stage, had ample funds to employ this decorative detail to both public and private rooms.

Window sill moulding in Dining Room

Baseboard in Office/Small room off Dining Room


Upstairs Bathroom - with authentic/period tub, baseboards and Windows, original

Upstairs Bedroom, showing imrpessive molding for a non-public room

That this house was well built to start and has been dutifully maintained is obvious in the fact that most of the original components remain.  That there is so much original intact detailing is a blessing.  It is far easier to move into a historic house that is intact, than it is to take on one that needs to be restored.  The Dayton House is fortunate that it has always been occupied by owners who care about it and who want to see it survive into the future.  The original builder and subsequent builders did their part by constructing a home of quality.  Everyone who has lived here since has benefited from their work and obviously felt committed to maintaining it.   There are many aspects of the house that speak to this sense of importance.  But perhaps one of the most obvious example is found in the woodwork itself.

Monday, December 26, 2011

The Dayton House Recycles

The Dayton House recycles.  Here is one example.  We line our kitchen drawers with brown paper bags from the supermarket.  When they get grungy, they are used in the fire pit.  We like reusable bags but when the only option is plastic, we save that for poop patrol.  The dog eats a raw carb-free diet, so there isn't much to pick up.  We feel a dog is a great rodent deterrent -- unless you fail to pick up the yard.  Rats can eat feces and many city dwellers don't realize that.  It's why we have gravel in the back section of the yard which can easily be kept poop-free.  Every few months we spray Round-up to kill weeds, which is not dangerous once it hits the ground.  But we do that on a weekend we are sending the dog somewhere else.  Keeping the yard weed and vine free is one of the best ways to keep away pests -- crawling and flying kinds alike!

Here's the drawer with more stuff in it.  When we got the historic designation, it was noted that the cabinets were modernized.  There was really not much choice as what was built in had to come out in order to put in new wiring and enclose plumbing that used to run through the shelving. That caused mold and wasn't an idea worth replicating!

The house now has the large recycling tote from the city.  Trash pick up is in the Norther District schedule.  For trash rules, click here.  In the process of cleaning up the house, we've already gotten one ticket for putting out too much trash.  So it's worth it to be aware of the rules.

We do not use an in-sink garbage disposal.  While it would have been cheap and easy to put one in, we didn't want one in an older house and don't suggest any others who live here get one.  The run from the kitchen out to the sewer is a long one and there is no reason to chance plugging anything up along the way.  Old houses just weren't designed for those types of gadgets.   Besides, we feed all of our vegetable scraps which most people shove down the disposer to the dog.  Yet another reason to get one!

Old houses are more "green" than most people think.  However, there are still many ways to recycle and cut down on waste.

And one other old house green tip... old style claw foot tubs require a shower curtain.  Keep them clean by stocking the tub with a plastic spray bottle that is half water and half vinegar.  Spritz the shower curtain after each use.  Once a month, dump a half a cup of baking soda down each drain and follow with half cup of vinegar.  Let it  bubble, then run warm water through.  Your drains will stay clear and you won't hurt your old pipes at all.

Thursday, November 3, 2011

Radiators

This house runs two boilers.  One for each floor, each on separate meters.  This is because the house is zoned as a double.  This also serves the purpose of letting us sort of "zone" our heating.  We can keep the upstairs at a lower temperature because of the heat rising from the first floor. 

The heat in the house is also rather steady because it is provided via radiators.  These are hot water, not steam.  This makes them a little easier to deal with.  While we have not had to have any service calls for the radiators, we have had to deal with a few furnace issues over the year.  In fact both boilers (Dunkirks) have been replaced in the past ten years.  It costs less to buy and have hot water boilers installed than it does with steam.  There are many more technicians who know how to work with water boilers than there are those compent with steam.

This is the detail of one radiator.  We have about six or seven like this.  The one in the formal dining room downstairs is twice as long as the others like it in the house.  There are also smaller radiators in less prominent rooms.  We try to keep them painted with a metallic finish because that is supposed to increase their effectiveness.  A periodic coat of rustoleum and regular bleeding is about all it takes to keep these in good shape.

They're functional and also beautiful. 

Friday, October 21, 2011

Wierd Window

This is the window that goes nowhere.  The porch and closet are on the other side.  One way we can guess that the closet in the living room was an entrance at one time, is that this window would have been right outside it.  Once the porch and closet was added, the window became obsolete.  Luckily, they kept the frame and just filled in the open area.  The shelves are a sturdy metal which we have painted to match the frame.  The ceiling moulding that is going in this week will be painted to match.

This is our make-shift liquor cabinet!